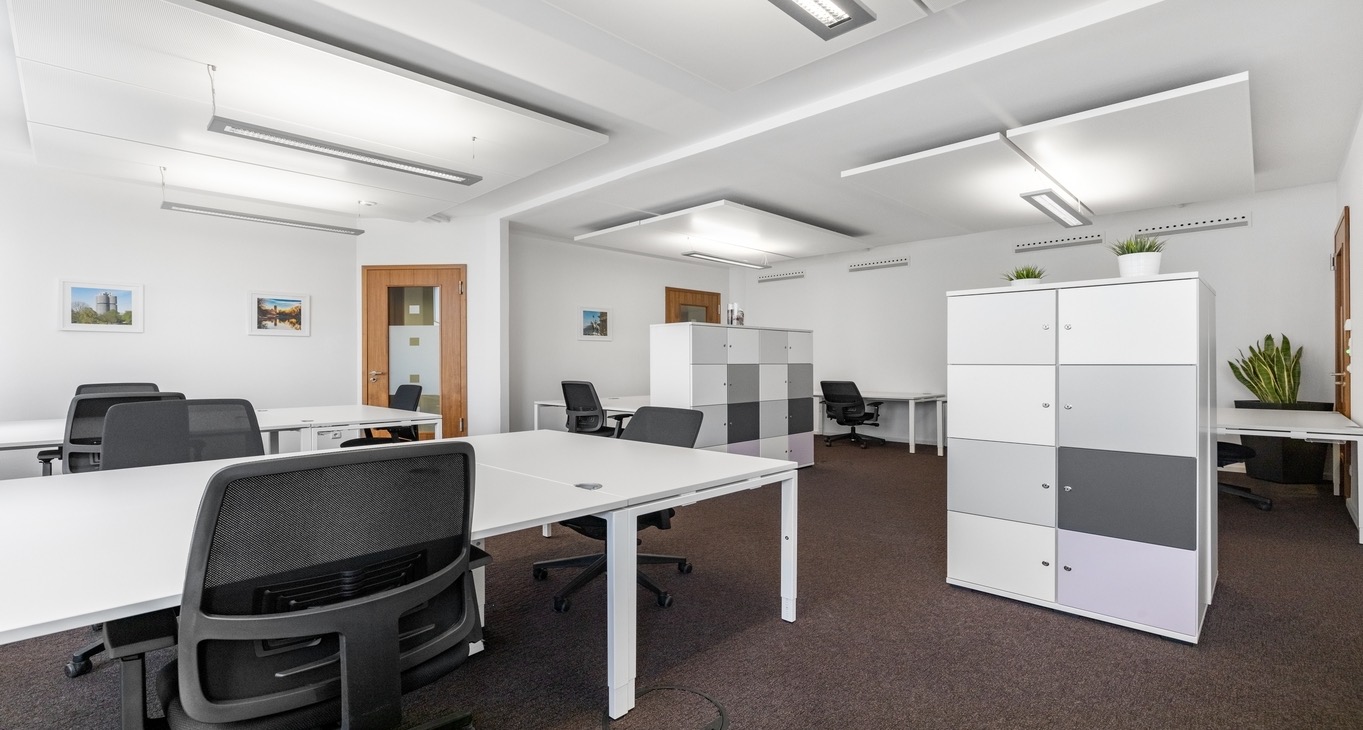
Klasik planlama sorusu — her gün sorulur, çoğu zaman da yanlış yanıtlanır. Münih için gerçekçi kural şu: toplantı odaları, mutfak ve dolaşım alanları dahil olmak üzere ofisin tamamı üzerinden çalışma istasyonu başına 8–12 m².
Ekip büyüklüğüne göre hızlı hesap
5 kişi ≈ 45–60 m² · 10 kişi ≈ 90–120 m² · 20 kişi ≈ 180–240 m² · 50 kişi ≈ 450–600 m². Açık ofis düzenleri alt sınıra, bölmeli odalar üst sınıra oturur; düzenli olarak müşteri ağırlıyorsanız ~%10 ekleyin.
Münih'te bunun maliyeti ne kadar?
İlanlarımızdaki güncel medyan olan aylık m² başına yaklaşık 34 € ile, on kişilik 100 m²'lik bir ofis ayda 3400 € civarına artı işletme giderlerine gelir — Neuhausen, Sendling, Ramersdorf-Perlach tarafında belirgin biçimde daha ucuz, Altstadt-Lehel, Maxvorstadt tarafında daha pahalı.
Büyüme payını unutmayın
Yılda %20'lik bir işe alım planı, bugün “doğru” olan metrekarenin on sekiz ay içinde yanlış olacağı anlamına gelir. Payı ya şimdiden ekleyin ya da genişleme seçeneği sunan bir bina seçin — RentOfficeToday'in Münih aramasında her iki filtre de çalışıyor.
What the German workplace rules require
German workplace regulation ASR A1.2 sets a minimum of 8 m² for a room with one workstation and a further 6 m² for each additional one — net area, excluding circulation. For realistic planning, budget 8–10 m² per person across the whole office, including kitchen, meeting rooms and corridors.
How layout changes the number
Open plan sits at the bottom of the range, cellular offices at the top. Teams with heavy video-call use need phone booths on top: one booth per six to eight desks is a proven ratio. Hybrid teams with desk sharing manage on 0.6–0.8 desks per head, which saves noticeable floor area.
Worked example for a team of twelve
Twelve people, classic layout: 12 × 9 m² ≈ 110 m². Add a meeting room for six (about 15 m²) and a kitchen (10 m²) — roughly 135 m². At a median base rent of €34/m² that is near €4600 a month plus service charges.
Plan the growth buffer
If you expect 20% headcount growth a year, take 15–20% more space than you need today or choose a building with an expansion option. Both are filterable in the Munich search: across 65 buildings with 526 units there are often two adjacent spaces in the same building — the cheapest way to grow later.